
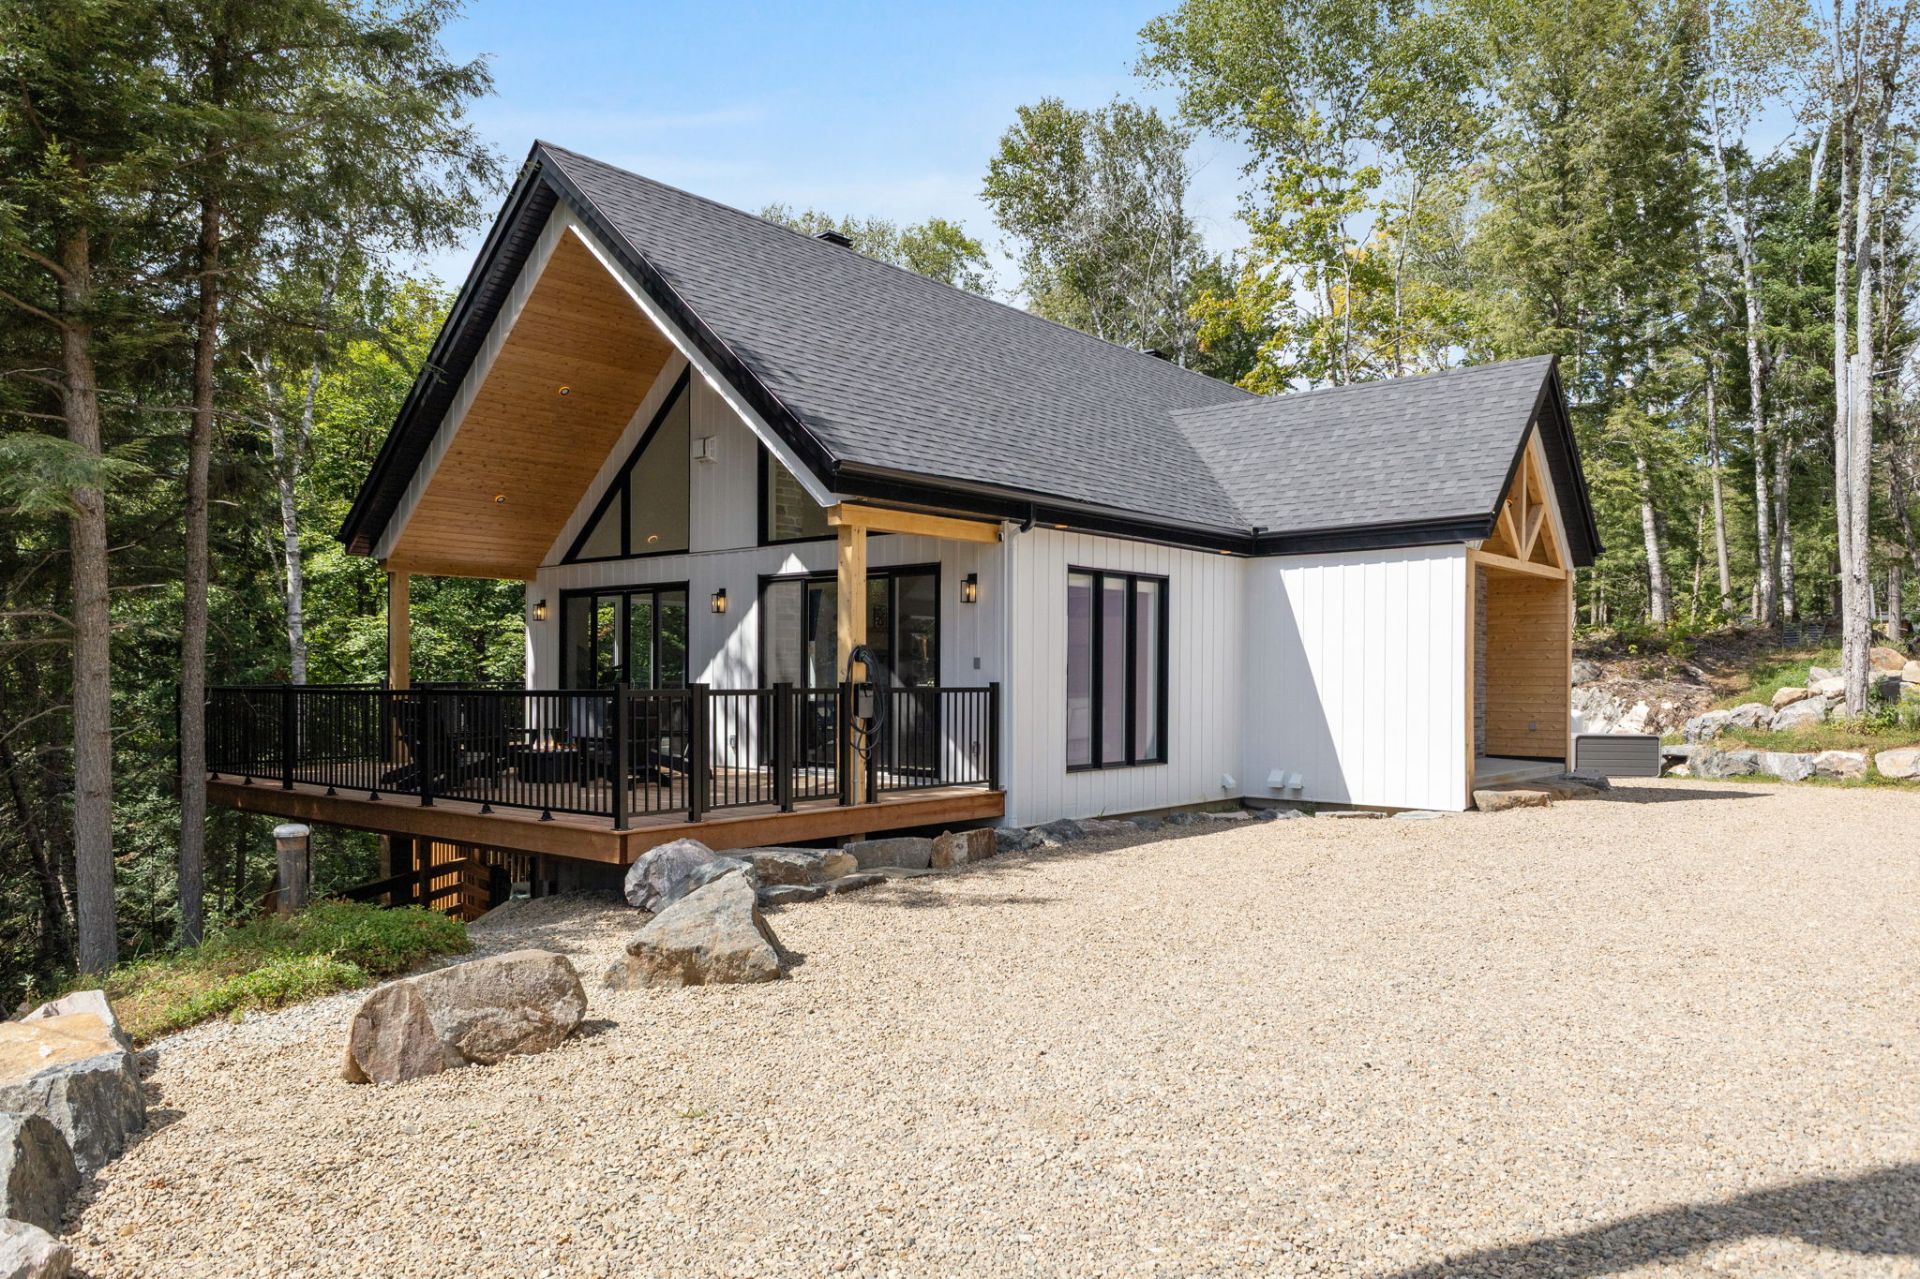
La Conception - Centris® No. 14397376
241 Ch. des Novateurs
5
bedrooms
4
bathrooms
2812
sq. ft.
$1,289,000
price
Property overview
CHIC SHACK ESTATE PHASE 3 - LUXURY, NATURE, AND PROFITABILITY
Discover a unique investment opportunity just 12 minutes from Mont-Tremblant, near the Rouge River and Montagne d'Argent. The Chic Shack estate offers a wooded, peaceful environment that is ideal for short-term rentals (permitted).
THE CHALET -- CUSTOM DESIGN AND COMFORT
+ 5 bedrooms, 4 bathrooms, and 1 powder room
+ Interior area: approx. 2,868 sq. ft. + mezzanine
+ Contemporary design and high-end finishes (quartz countertops, heated concrete floors)
+ Large windows providing abundant natural light
+ Large wooden deck with outdoor hot tub
+ Electric vehicle charging station
+ Customization available to suit your tastes and needs
INVEST IN AN ASSET THAT OFFERS BOTH PLEASURE AND PERFORMANCE
+ Take advantage of AUTHORIZED SHORT-TERM RENTALS to generate excellent income while enjoying your chalet whenever you wish.
+ A rare product combining profitability, flexibility, and quality construction.
THE ESTATE'S ADVANTAGES
+ Immediate proximity to Mont-Tremblant, a four-season tourist destination
+ Quick access to the Rouge River and Montagne d'Argent
+ Trails, nature, and year-round outdoor activities
+ Road maintenance provided by the Phase 3 condo association
GOOD TO KNOW
** Multiple lots available
** Possibility of building a 100% custom chalet
** A preliminary contract will be signed with the general contractor.
** GCR new home warranty -- 5 years.
Contact listing broker(s)

François Boidin
francois@boidin.ca
4383349401
Inclusions
Jacuzzi, 1 wall-mounted heat pump, wooden deck, cathedral ceiling finish.
Exclusions
Furniture (indoor and outdoor), Appliances ($8,000), Sauna ($8,000), wood ceiling
Expenses
Condo fees : $1,344
Municipal taxes : $767
School taxes : $74