
Amherst - Centris® No. 13282442
12 Méandres Rd.
5
bedrooms
4
bathrooms
3162
sq. ft.
$1,289,000
price
Property overview
DOMAINE DU LAC LAJEUNESSE - LUXURY CHALET WITH SHORT-TERM RENTAL PERMITTED
About 20 minutes from Mont-Tremblant, this chalet to be built is located in the Domaine du Lac Lajeunesse, a sought-after natural setting offering lake access, tranquility, and excellent rental potential. An ideal opportunity to combine a secondary residence with an investment.
HIGHLIGHTS
* Lot with lake view and direct access to Lac Lajeunesse
* Short-term rentals permitted in the development
* Wooded setting offering privacy and nature
* Private estate with access to a beach reserved for owners
THE CHALET
* To-be-built chalet featuring 5 bedrooms
* 4 bathrooms and 1 powder room
* Approximately 3,000 sq. ft. of interior living space
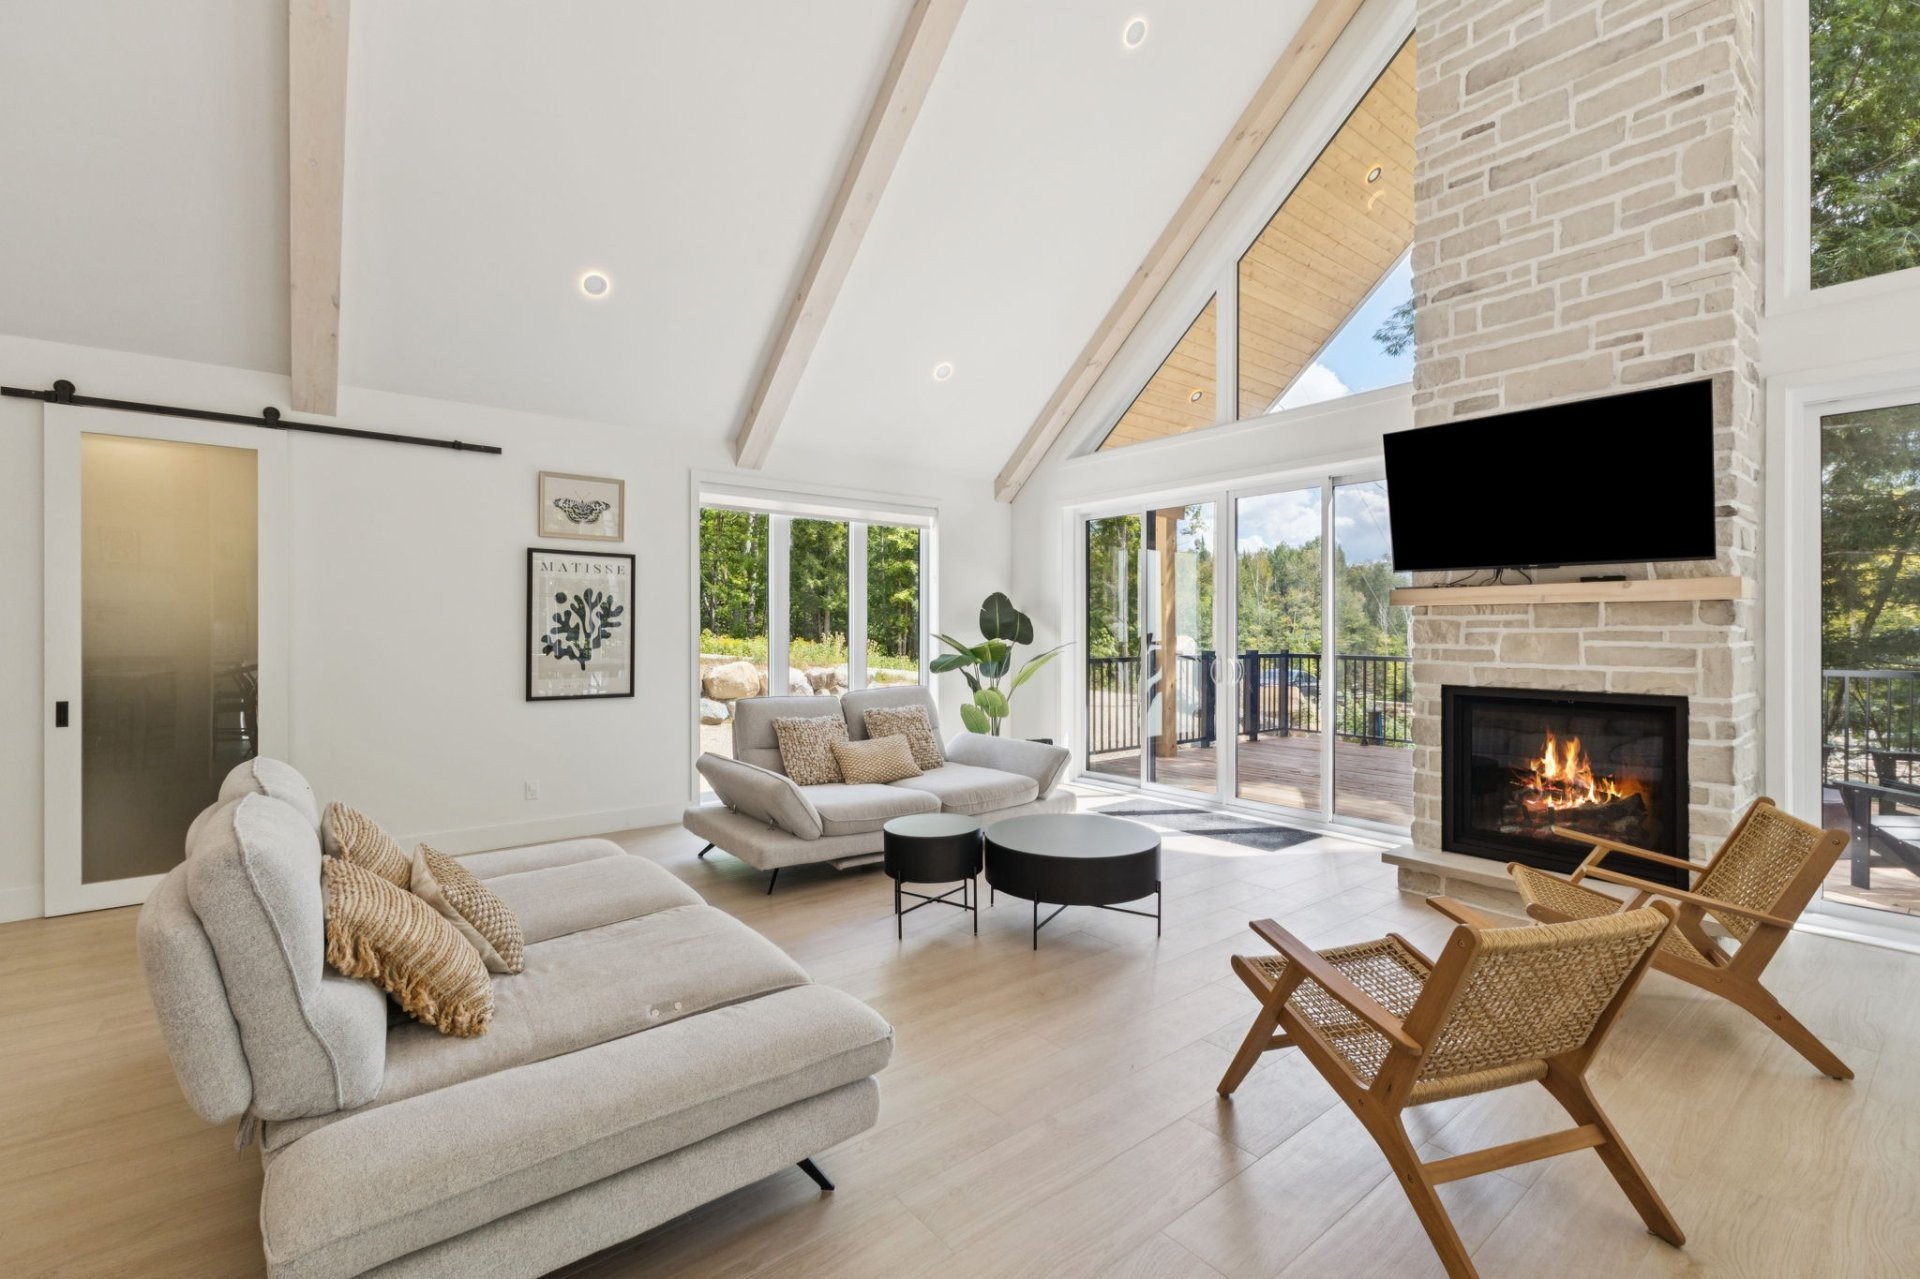
* Living area with an impressive cathedral ceiling
* Contemporary architecture and high-end finishes
* Quartz countertops and heated concrete floors (garden level)
* Abundant windows providing remarkable natural light
* Large wooden deck with outdoor hot tub
* Electric vehicle charging station
* Customization options available to suit your preferences
RENTAL POTENTIAL
* Short-term rentals permitted in the development
* Sought-after tourist area near Mont-Tremblant
* Opportunity to enjoy the chalet while generating income
THE ESTATE
* Direct access to the Aerobic Corridor
* Access to Lac Lajeunesse and a private beach
* Year-round outdoor activities
* Peaceful natural setting close to the services and attractions of Tremblant
ADDITIONAL INFORMATION
* Option to build a fully custom cottage
* Signing of a preliminary contract with the general contractor
* Construction covered by a 5-year Residential Construction Guarantee (GCR)
Contact listing broker(s)

François Boidin
francois@boidin.ca
4383349401
Inclusions
Jacuzzi, 1 wall-mounted heat pump, wooden deck, cathedral ceiling finish, electric vehicle charging outlet.
Exclusions
Furniture (indoor and outdoor), Appliances, Sauna, wood ceiling
Expenses
Municipal taxes : $0
School taxes : $195